Sunny Shutter / Multi-unit residential
Amara
TownhousesRegina.
Cellular shades for a 15-home development.
A coordinated window-covering package for the Amara townhouses on Padwick Road, in Regina’s Harbour Landing community. One product family, with room-specific selections across three residential buildings.
- Location
- Regina, Saskatchewan
- Development
- 15 residences
- Site layout
- 03 buildings
- Window coverings
- Cellular shades
The development, at a glance.
View Full-size Plan ↗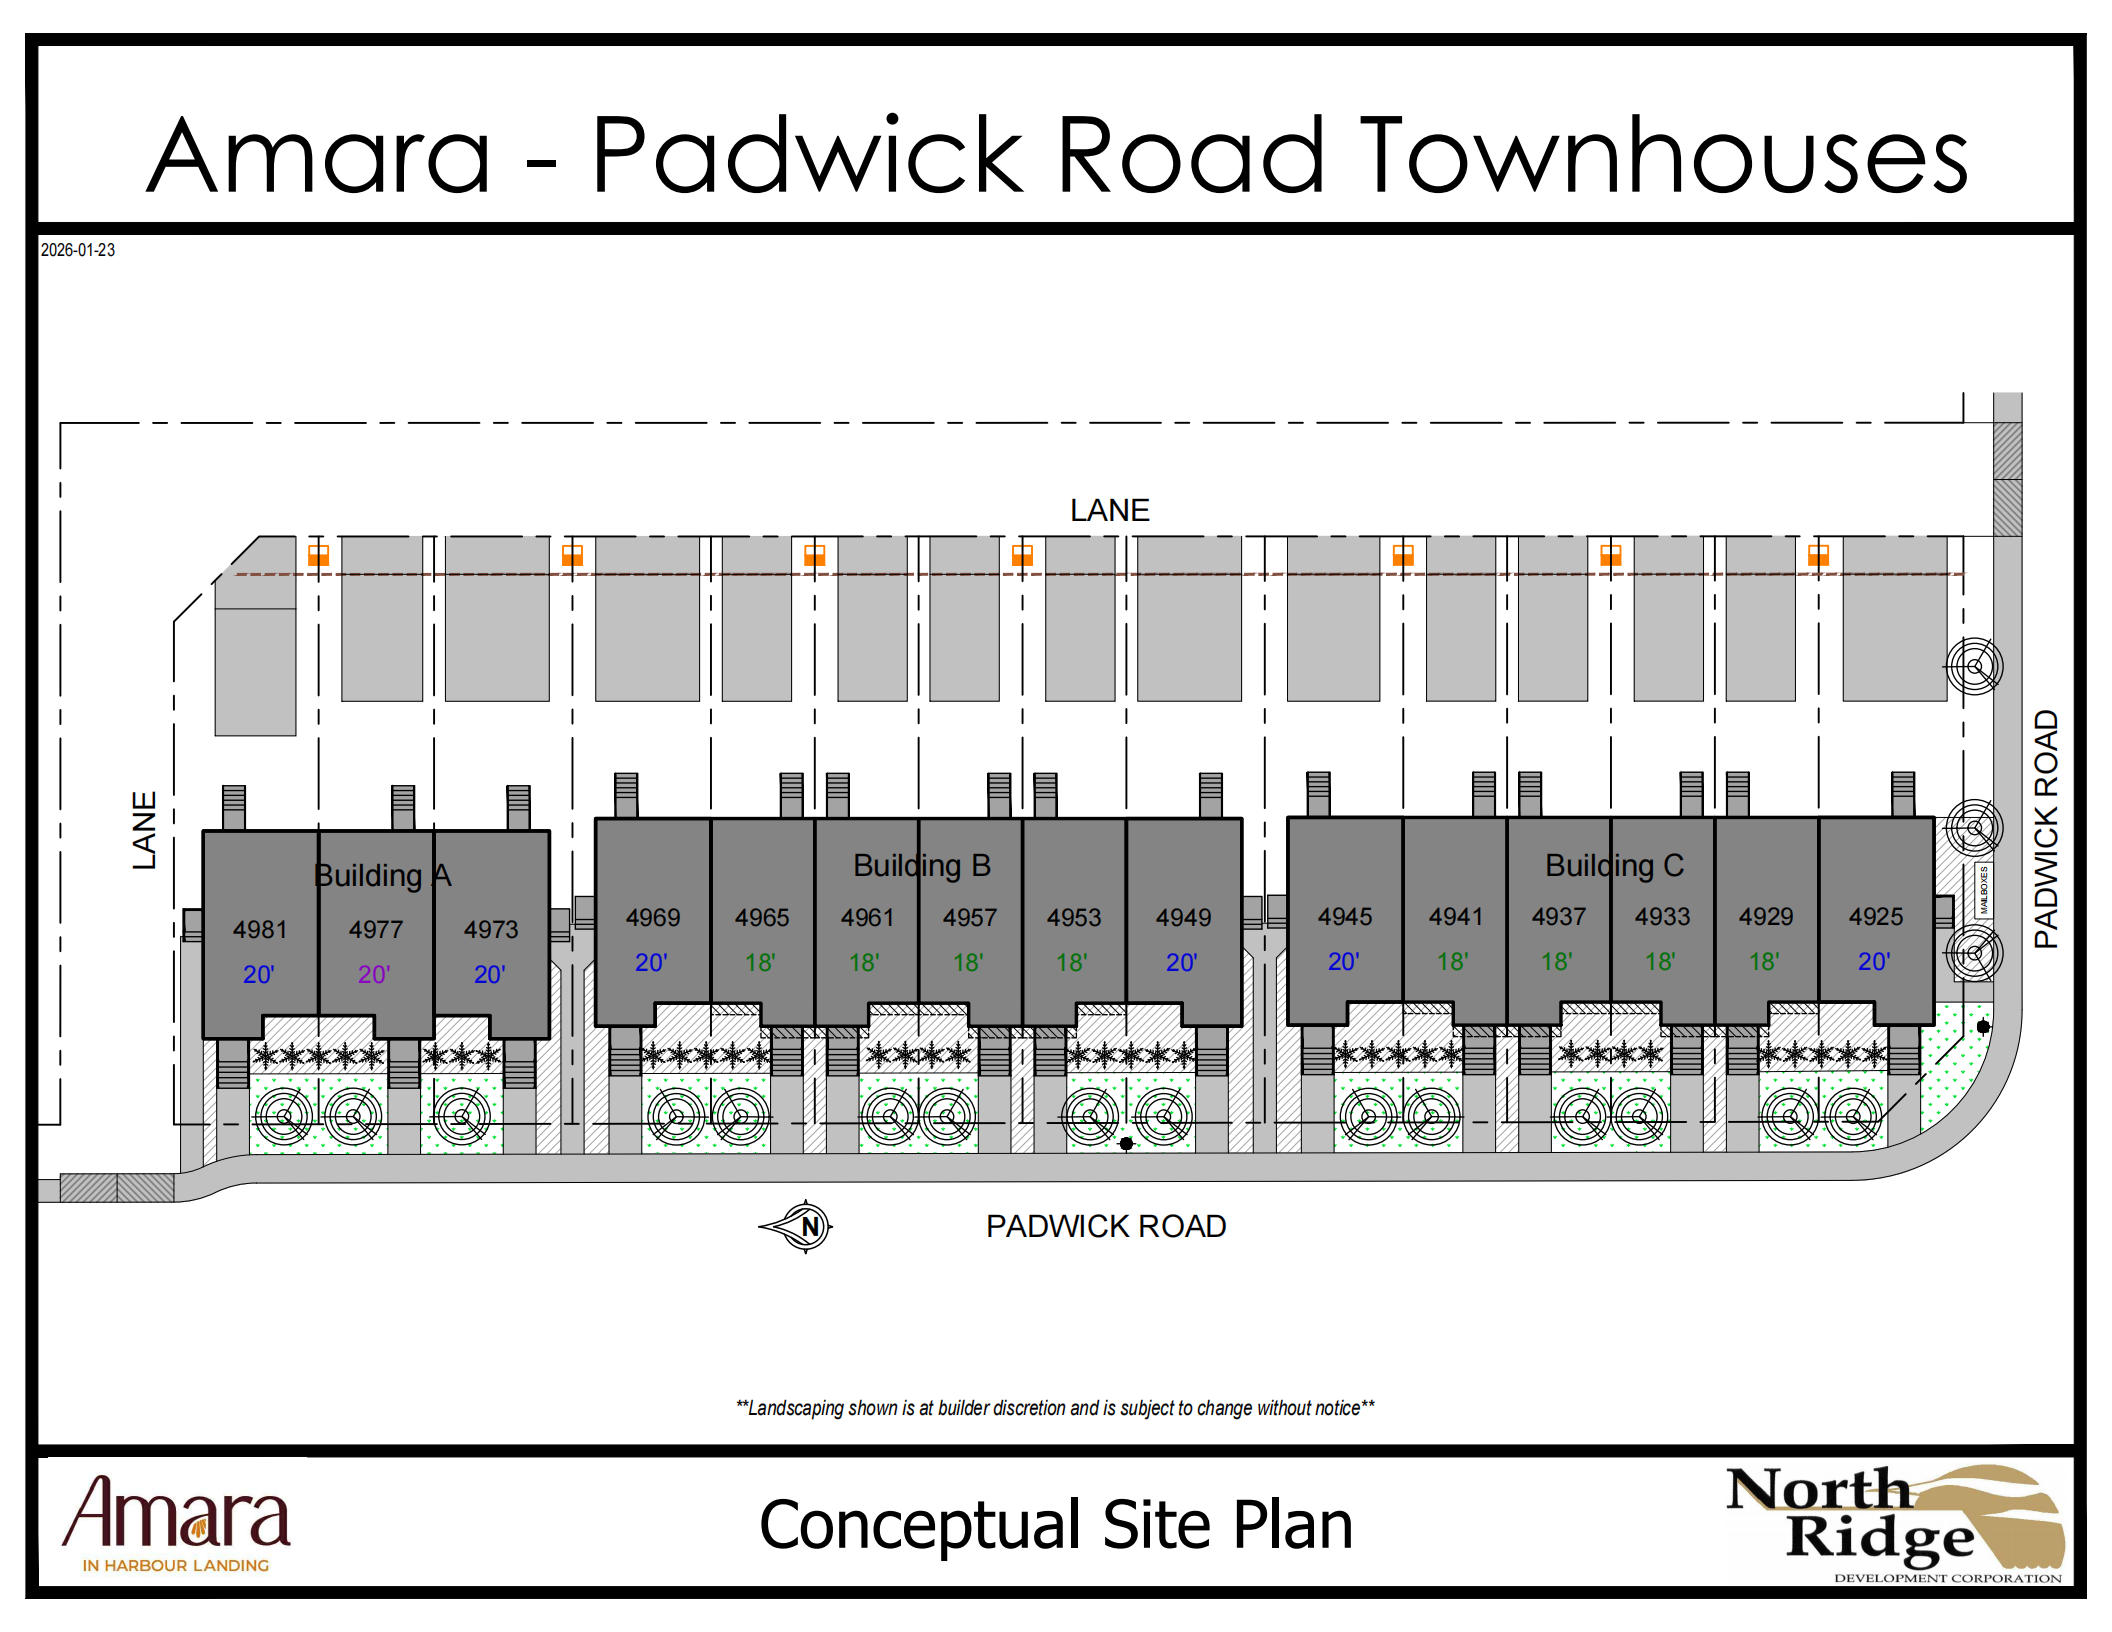
Building A
3 residences
Building B
6 residences
Building C
6 residences
01 / Room-specific selection
One collection.
Different ways to live.
The cellular shade schedule distinguishes everyday living spaces from bedrooms. Fabric selection follows the use of each room, while the product family stays consistent throughout the development.
Light for everyday living.
Light-filtering selections are listed for the kitchens and living rooms, with additional selections for the laundry or primary washroom where included in the unit schedule.
Kitchens · Living rooms · Selected utility spacesMore control in the bedrooms.
Separate fabric selections for the bedrooms place greater emphasis on light control. Primary-bedroom windows and the second and third bedrooms are identified individually.
Primary bedrooms · Second bedrooms · Third bedrooms02 / Unit-by-unit coordination
Consistency across homes.
Attention to each window.
Repeated floor plans make a coordinated package possible. Differences between interior and end units still need to be reflected in the room list and window-covering quantities.
Interior and end units
The package separates eight interior units from six end units, allowing the room selections to follow the relevant layout.
A separately scheduled home
Unit 4977 has its own room list. It is accounted for separately from the two larger unit groups.
Room and window references
Floor, room and left/right window references help distinguish individual shades within each home’s package.
03 / Project scope
From the room list
to the site.
The project package brings cellular shades, measurement, delivery and installation into one coordinated scope for the townhouse development.
Measurement
Room references and site dimensions provide the basis for checking each window covering against its intended location.
Product coordination
A consistent cellular shade family, with selections organised by unit type, floor and room.
Delivery & installation
Delivery and installation are included in the project scope, alongside the window coverings and measurement services.
For builders, developers & contractors
Many homes.
One conversation.
Planning window coverings for a townhouse or multi-unit residential project? Share your location, unit count, drawings and expected schedule. We’ll help define the product and service requirements.
Sunny Shutter Inc.
647-857-8669