Custom sliding shutter systems - Toronto & GTA

Sliding patio doorsWide openingsCustom vinyl shutters

Bypass track shutters for sliding doors and wide openings.

Shutter panels travel on parallel tracks and slide past one another, giving large glass doors a clean architectural finish without requiring hinged panels to swing into the room.

Designed around everyday access: Sunny measures the glass-door direction, finished opening, wall projection, handles, baseboards and desired stack position before planning the tracks and shutter panels.

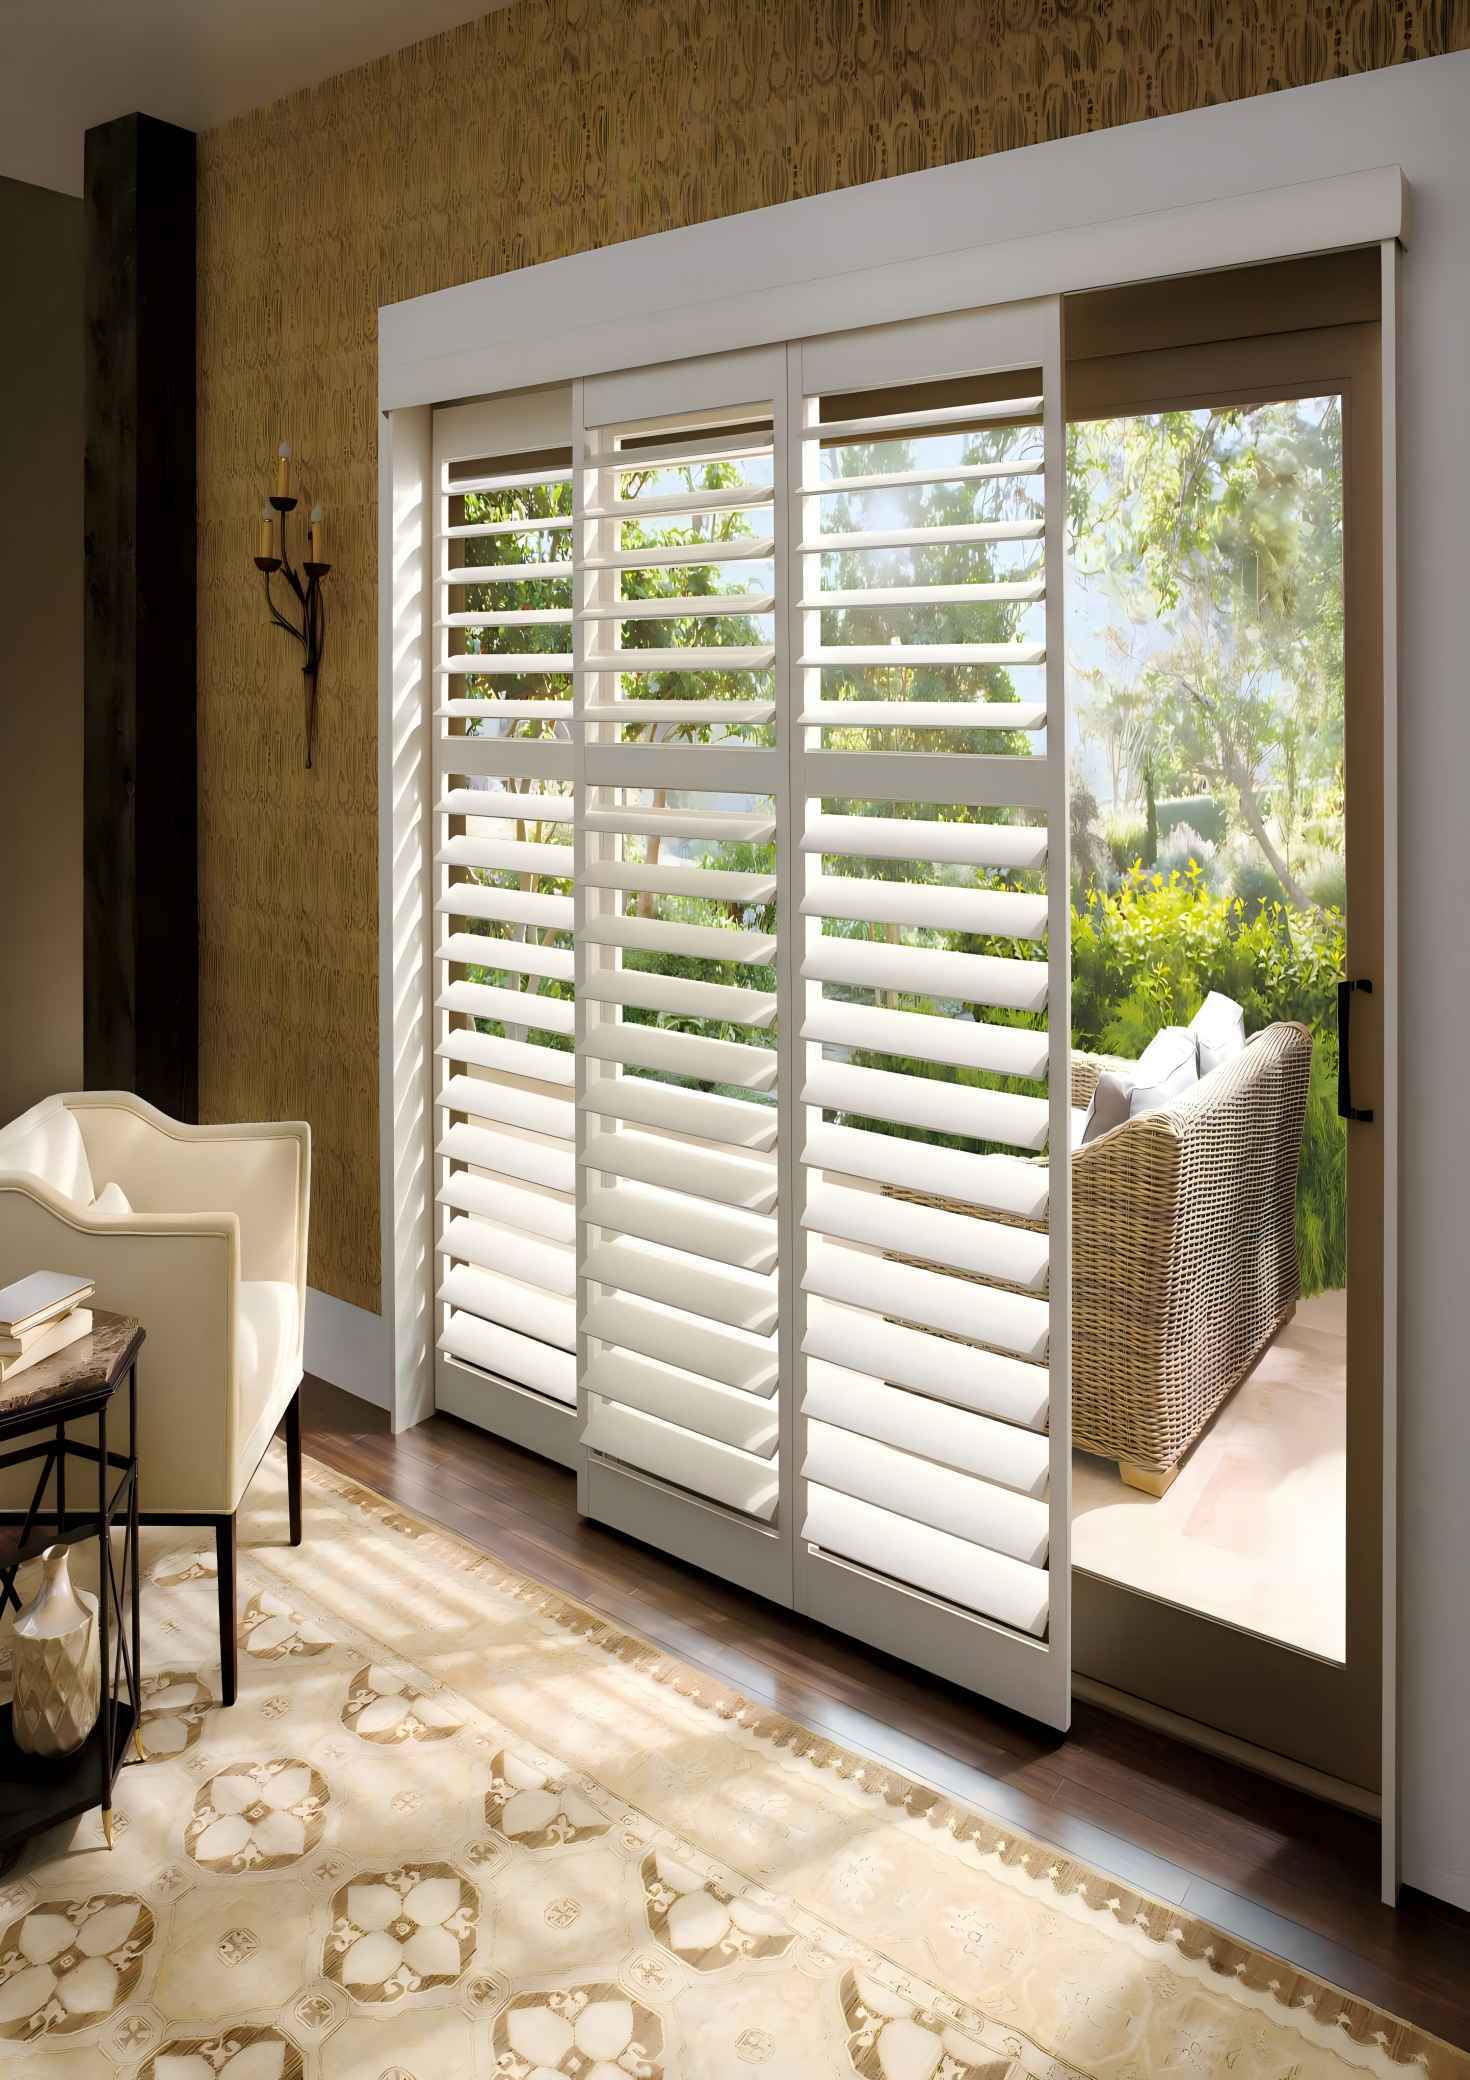
White bypass track shutters installed across a wide sliding glass door and adjacent windows
Parallel-track movementPanels slide past each other instead of folding.Made for the openingPanel count and stack direction are planned on site.

What are bypass track shutters?

Two shutter planes, one smooth path.

A bypass system places shutter panels on separate, parallel tracks. One panel moves behind or in front of another, similar to the movement of a sliding patio door.

The panel layout is normally aligned with the door's active and fixed glass sections so everyday access feels intuitive.

01 / TRACKGuided sliding movement.The shutter assembly is planned around a level, secure header and the selected lower-guide arrangement.
02 / OVERLAPPanels share the opening.Overlap is a normal part of the system and helps maintain privacy when the shutters are closed.
03 / LOUVERSIndependent light control.Whether louvers may remain open while panels pass depends on the selected bypass configuration.

Choose the operating configuration

Standard bypass or open-louver bypass?

Both systems allow panels to pass. The important difference is how much clearance is provided between the shutter planes.

More compact projection

Standard / closed-louver bypass.

The tracks can generally sit closer together, but the louvers normally need to be closed before one panel passes another.

  • Reduced room-side projection compared with open-louver layouts
  • Good when depth is limited
  • Requires a simple close-before-sliding habit
More operating flexibility

Open-louver bypass.

Additional separation between tracks lets panels pass while the louvers remain open, subject to the selected shutter profile and hardware.

  • Louvers can remain open while panels slide
  • Better continuity of view during operation
  • Requires more projection into the room

Professional measurement and layout

The track has to work with the door—not just cover it.

A reliable design begins with the way the door is used every day. Sunny records the opening and the surrounding room conditions before confirming the system.

01 / OPENINGWidth, height and level.Multiple readings help identify taper, uneven floors and a header that is not perfectly level.
02 / DOOR DIRECTIONActive and fixed panels.The preferred shutter movement should support the patio door's normal opening direction.
03 / PROJECTIONTrack and fascia depth.Open-louver systems, handles and trim can increase how far the assembly enters the room.
04 / OBSTRUCTIONSHandles, locks and baseboards.Door hardware, window cranks, furniture, vents and floor transitions all need clearance.
05 / STACKWhere panels rest.The layout determines which part of the glass remains covered and how much walk-through access is available.
06 / SUPPORTHeader and guide conditions.The mounting surface must safely accept the selected track, fascia and lower guide arrangement.
White bypass plantation shutter panels covering a sliding patio door
Bypass shutter panels fitted across a sliding patio door.

What the finished system really does

Privacy, light control and access—balanced together.

Bypass shutters create a durable, furniture-like treatment for large glass openings. The best layout is not always the one with the most panels or the widest theoretical view; it is the one that supports the room and the route through the door.

01
Adjustable daylight and privacy.Tilt the louvers for filtered light, privacy or a more open view.
02
No hinged swing zone.Panels stay within the track system rather than opening deep into the room like conventional hinged shutters.
03
A visible stack is normal.In a conventional layout, overlapping panels may continue to cover part of the glass or one side of the door when open.
04
Off-opening stack needs wall space.A wider clear view may be possible when tracks can extend beyond the opening, but only if adjacent walls and room conditions allow it.

Bypass shutters vs bi-fold shutters

Both suit wide doors. They use the room differently.

The right answer depends on desired access, available depth, side-stack space and how often the door is used.

Planning pointBypass track shuttersBi-fold track shutters
Panel movementPanels slide past one another on parallel tracks.Hinged panels fold together, accordion-style.
Room projectionRemains within the track depth; open-louver versions project farther.Folded panel stacks can project into the room unless a specific flat-fold layout is available.
View when openA panel usually remains over part of the opening unless an off-opening stack is designed.Panels can collect toward one or both sides, subject to side space and hardware.
Everyday accessSimple sliding movement that can follow the patio door direction.Good broad access, but requires space for the folded stack.
Best suited toSliding glass doors, wide windows and openings where a contained movement is preferred.Large openings where a side-folding panel stack is practical.
Main trade-offPanel overlap and track projection.Hinges, folded-stack depth and side clearance.

Configuration availability and finished dimensions depend on the selected Sunny shutter system and the site survey.

Where bypass shutters work well

Large openings that need controlled movement.

A track system can be considered anywhere conventional hinged shutter panels would be too wide, too heavy or too intrusive.

Indoor-outdoor access

Sliding patio doors.

Align the shutter travel with the active glass door to support a familiar, direct route to a deck, balcony or backyard.

Architectural scale

Wide windows and glass walls.

Break a large treatment into manageable sliding panels while retaining the structured look of plantation shutters.

Flexible separation

Closets and room dividers.

Where the selected system permits, bypass shutters may also screen storage or divide an interior space without a hinged door swing.

Not automatically suitable: very shallow recesses, weak headers, projecting door handles, tight furniture layouts or insufficient side/stack space may require a different configuration or another window treatment.

From consultation to installation

A sliding system planned as one assembly.

Track, panels, guides and room clearances are coordinated before fabrication—not treated as separate parts.

Step 01

Free in-home consultation.

We review the door, room use, privacy needs, preferred opening direction and style.

Step 02

Technical measurement.

Sunny records the opening, header, floor, projections, obstructions and stack conditions.

Step 03

Custom configuration.

We confirm panel count, track type, louver operation, stack direction and finish before local fabrication.

Step 04

Professional installation.

The system is levelled, guided and tested for smooth panel travel, louver clearance and practical access.

Sunny Shutter customer reviews

Measured carefully. Installed professionally.

See what homeowners say about Sunny Shutter's consultation, measurement, product quality and installation service.

Bypass track shutter FAQ

Answers about tracks, panels and sliding-door access.

What are bypass track shutters?

Bypass track shutters use two or more parallel tracks so shutter panels can slide in front of or behind one another. They are commonly used for sliding glass doors, patio doors and other wide openings where hinged shutter panels would require too much swing space.

Is “bi-pass shutters” the same as bypass shutters?

Yes. Bi-pass, bi pass and bypass are commonly used for the same sliding shutter concept. The standard product name used on this page is bypass track shutters.

What is the difference between bypass and bi-fold shutters?

Bypass panels slide past each other on parallel tracks. Bi-fold shutter panels are hinged together and fold accordion-style toward one or both sides. Bypass keeps movement within the track depth, while bi-fold needs room for a folded panel stack.

Can bypass shutters be installed on sliding glass patio doors?

Yes. Sliding patio doors are one of the most common applications. The preferred shutter travel is planned around the active and fixed door panels, handles, locks, floor transition and the route used to enter or exit.

Can the louvers stay open while bypass panels slide?

Only with an open-louver bypass configuration that provides enough separation between the shutter planes. A more compact standard bypass layout generally requires the louvers to be closed before one panel passes another.

Will bypass shutters leave the entire glass door uncovered when open?

Not in every layout. Conventional bypass panels usually overlap and may remain over one part of the glass or door. A wider clear opening may be possible if the track can extend beyond the opening and there is adequate adjacent wall space.

Do bypass shutters need a track on the floor?

The lower guide arrangement depends on the selected system and site conditions. Many systems are supported from an upper track and use lower guides for alignment, but a completely track-free floor should not be assumed until the product and installation method are confirmed.

How much room do bypass shutter tracks require?

There is no universal depth. It depends on the number of tracks, louver size, frame profile, fascia, open- or closed-louver operation, door handles, trim and installation surface. Sunny confirms the finished projection after an in-home survey.

Are bypass shutters blackout or security doors?

No. They are adjustable window coverings, not security barriers, weather seals or true blackout products. Normal light gaps, panel overlaps and track clearances remain, although closing the louvers can provide strong privacy and useful light reduction.

Does Sunny Shutter measure and install bypass shutters in Toronto?

Yes. Sunny Shutter provides free in-home consultation, professional measurement, custom fabrication and installation for bypass track shutters in Toronto, Scarborough and many GTA communities.

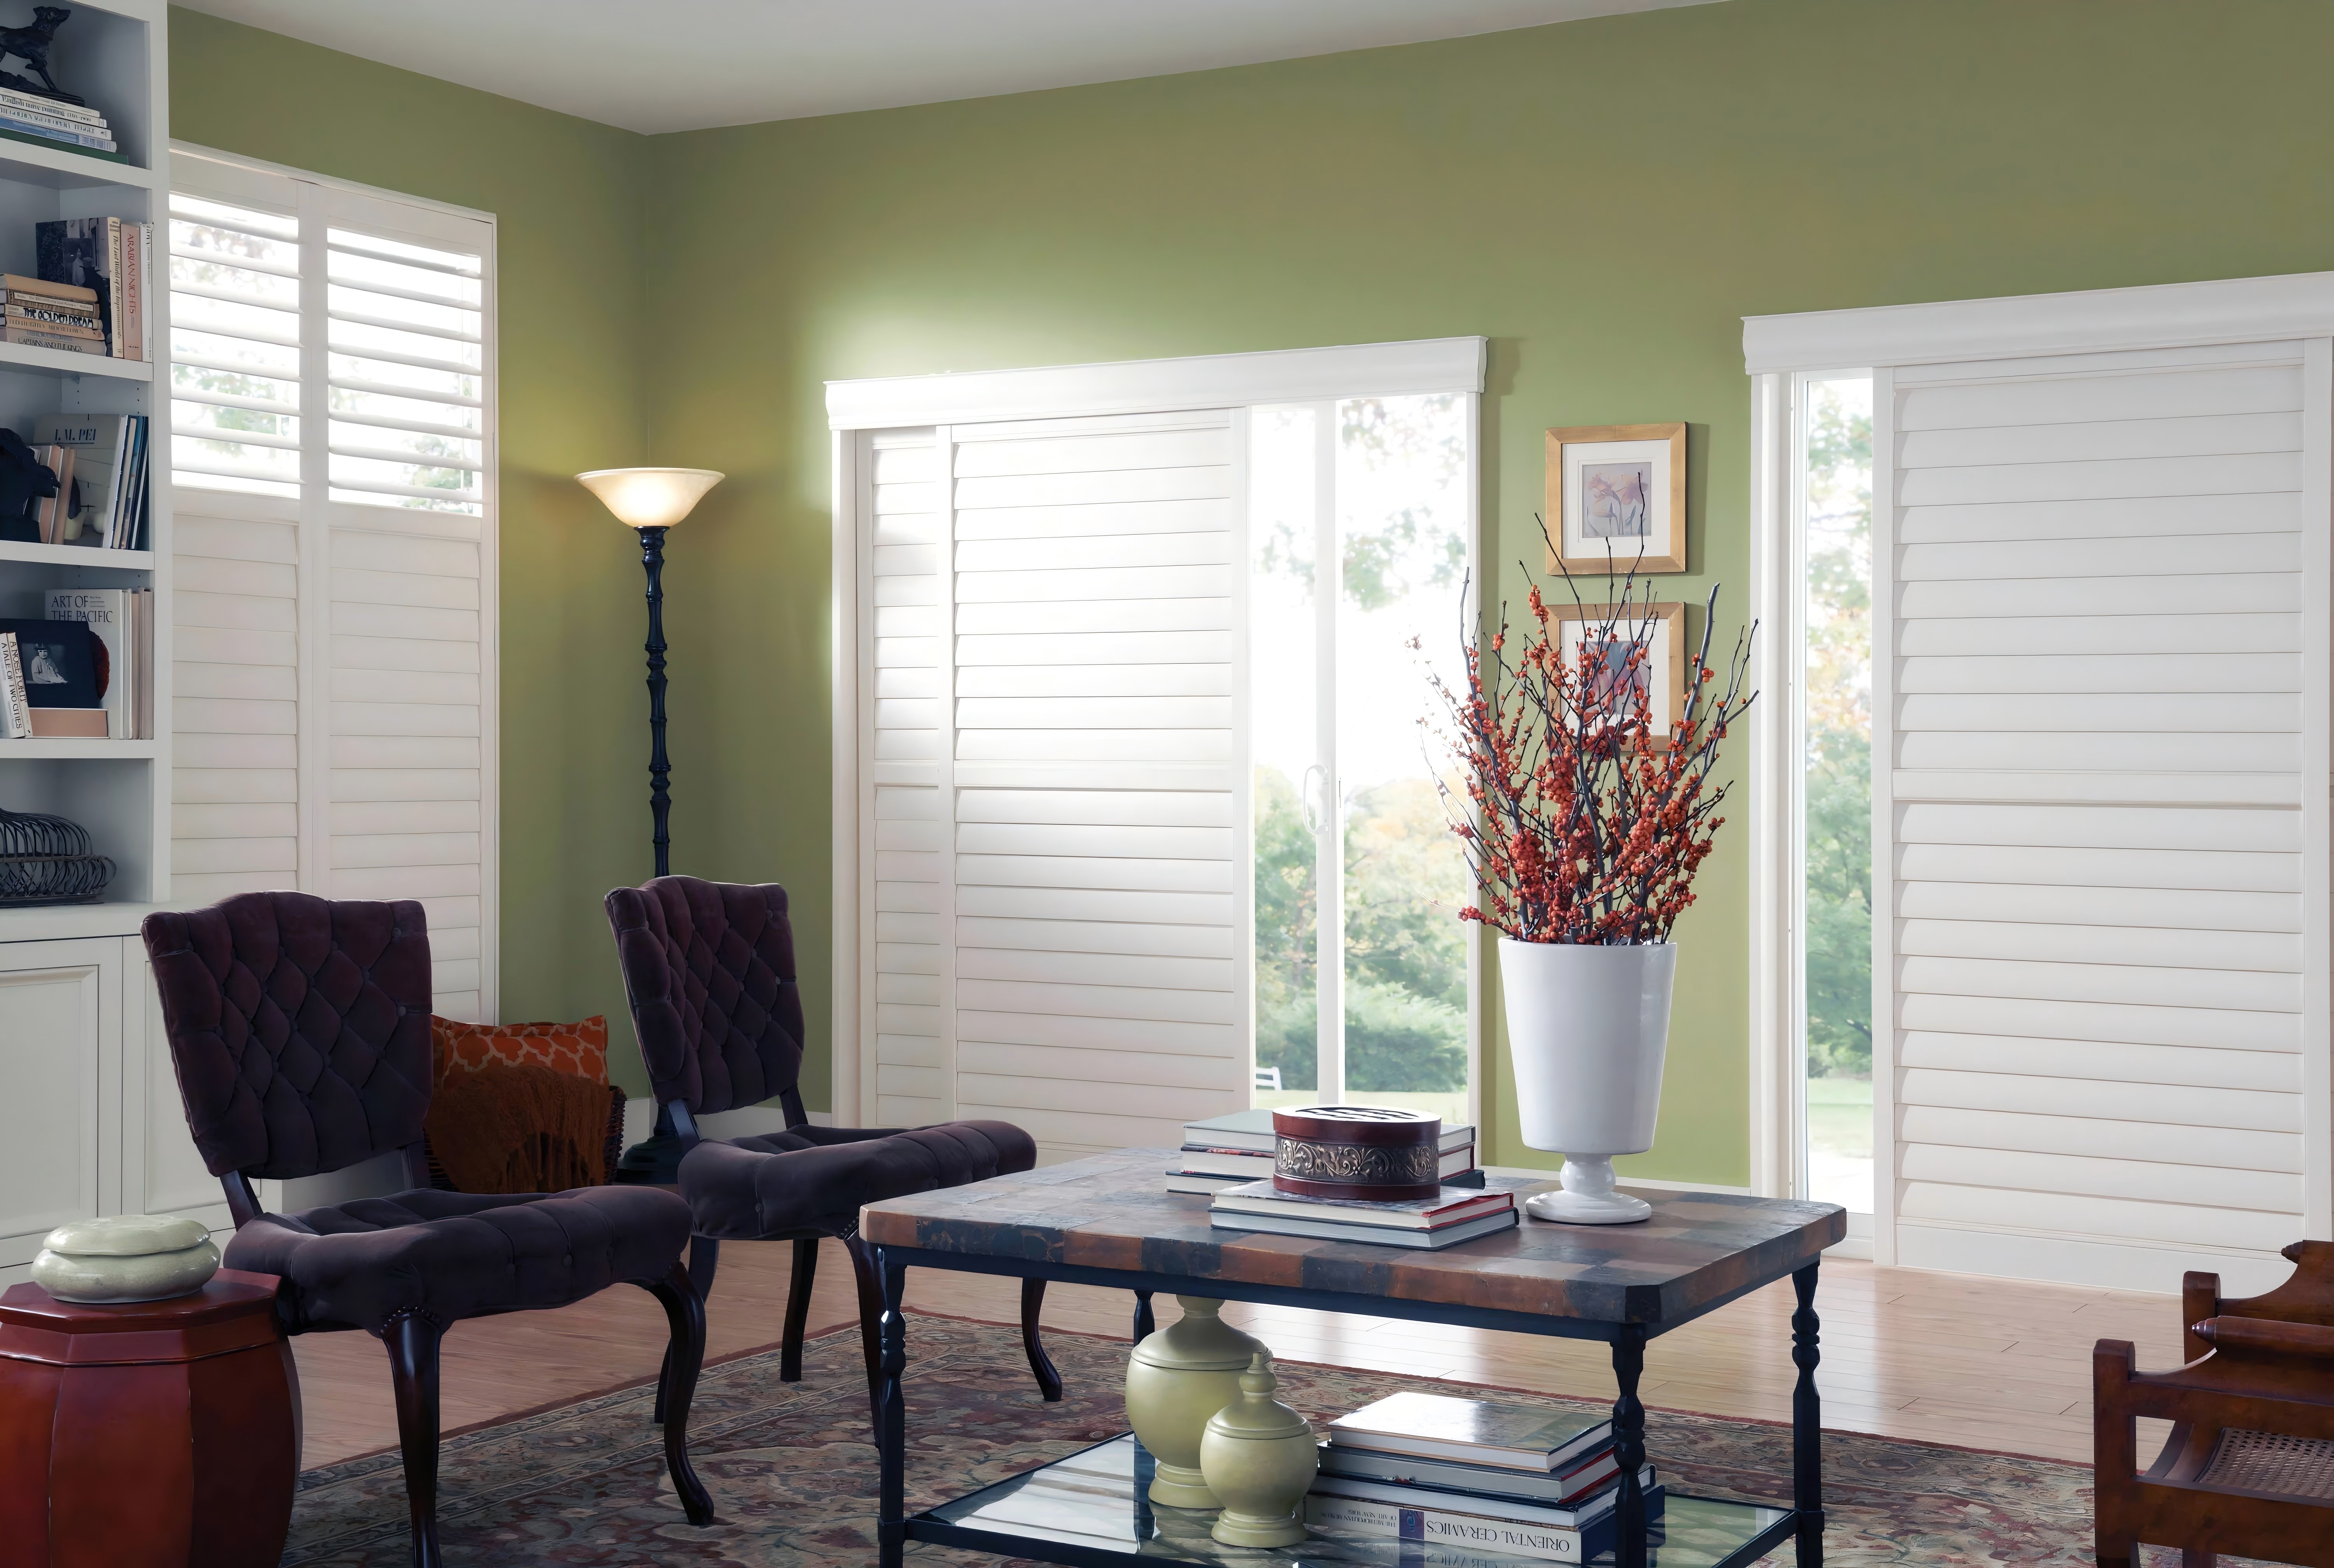
Product planning note: Images and diagrams are illustrative. Panel count, track count, stack position, open-louver capability, finished projection, clear opening and guide arrangement vary by opening and product selection. Final suitability is confirmed only after professional measurement.

Planning shutters for a sliding patio door?

Book a free in-home consultation. We will check the door direction, opening, handles, track depth and stack space before recommending a bypass or bi-fold layout.